Services Accreditation About Contact Türkçe
verified TÜRKAK AB-0186-K · ISO/IEC 17025

Pressure Calibration

We calibrate critical pressure measurement equipment such as manometers, pressure transmitters, differential-pressure devices and dead-weight testers using TÜRKAK accredited methods — from vacuum to 1000 bar.
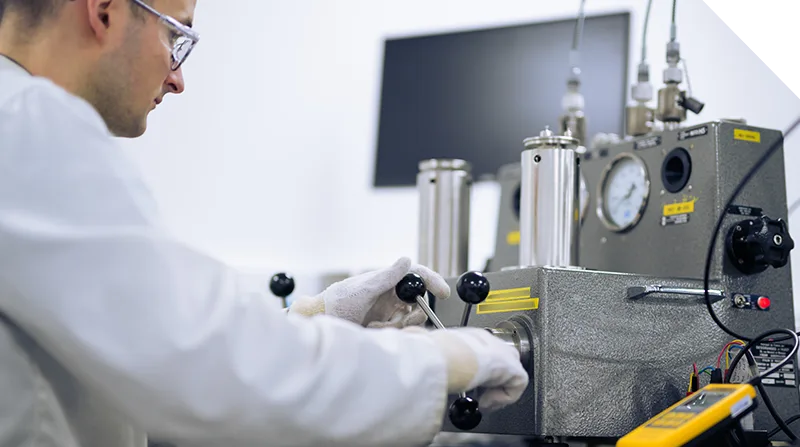
Pressure calibration — engineer at a dead-weight tester
Service Scope

Instruments We Calibrate

Pressure measuring instruments used in the process industry, energy, medical and aviation sectors.

speed

Analogue Manometers

Bourdon-tube manometers, diaphragm manometers, capsule manometers.

dashboard

Digital Indicators

Digital pressure indicators, test gauges, high-accuracy reference gauges.

settings_remote

Pressure Transmitters

4–20 mA output transmitters; process devices with HART, Profibus, Modbus protocols.

compare_arrows

Differential Pressure

DP transmitters, filter/diaphragm differential gauges, clean-room monitors.

balance

Dead-weight Testers

Hydraulic and pneumatic dead-weight testers, primary-standard calibration.

air

Vacuum Devices

Vacuum gauges, vacuum transmitters, absolute-pressure devices.

trending_up

Barometers

Mercury and digital barometers, aviation altimeter references.

build

Process Calibrators

Portable pressure calibrators, hand-pump kits, loop calibrators.

medical_services

Medical Pressure Devices

Sphygmomanometers, anaesthesia machines, ventilator pressure sensors.

Technical Capability

Measurement Ranges & Uncertainty

The main pressure measurement capabilities within our TÜRKAK accreditation scope (CMC).

Parameter Range Best Uncertainty (CMC)
Pneumatic (Gauge)−0.95 bar … +20 bar± 50 ppm · rdg
Hydraulic (Gauge)0 … 1000 bar± 100 ppm · rdg
Vacuum / Absolute1 mbar … 1.2 bar abs.± 0.01 % rdg
Differential0 … 1 bar DP± 0.02 % rdg
Barometric800 – 1100 hPa± 0.05 hPa

rdg = of reading. Request our accreditation scope document for the uncertainty statement specific to your instrument.

How We Work

Calibration Process

In our laboratory or on your site — fast, traceable, TÜRKAK accredited.

1

Quote & Planning

A priced quote within 24 hours based on your instrument list and range.

2

Receipt & Pre-check

Instrument receipt, leak test, visual inspection and labelling.

3

Accredited Calibration

Measurement against dead-weight and high-accuracy reference standards.

4

Certificate & QR

Accredited certificate + instant verification via digital QR code.

5

Delivery & Reminder

Secure delivery + periodic calibration reminder system.

FAQ

Frequently Asked Questions

6 months is recommended for critical process applications and 12 months for normal use. An intermediate check should be performed after shock, over-pressure or leakage.
Dead-weight testers generate pressure as a primary standard using calibrated masses and piston area. They provide references at the highest level of accuracy.
Yes — we perform accredited calibration at your facility with portable pressure calibrators and hand-pump kits. For large process plants we offer a periodic site-visit programme.
Each of our certificates carries a unique QR code. When scanned, the certificate number, validity status and calibration values are verified through the system — full protection against forgery.
compress

Request a Quote for Your Pressure Instruments

Manometer, transmitter, differential-pressure device — a quote within 24 hours with your instrument list and measurement range.