Services Accreditation About Contact Türkçe
verified TÜRKAK AB-0186-K · ISO/IEC 17025

Dimensional Calibration

TÜRKAK accredited dimensional calibration for calipers, micrometers, comparators, gauge blocks, surface plates and CMMs — with traceable precision at the micron level.
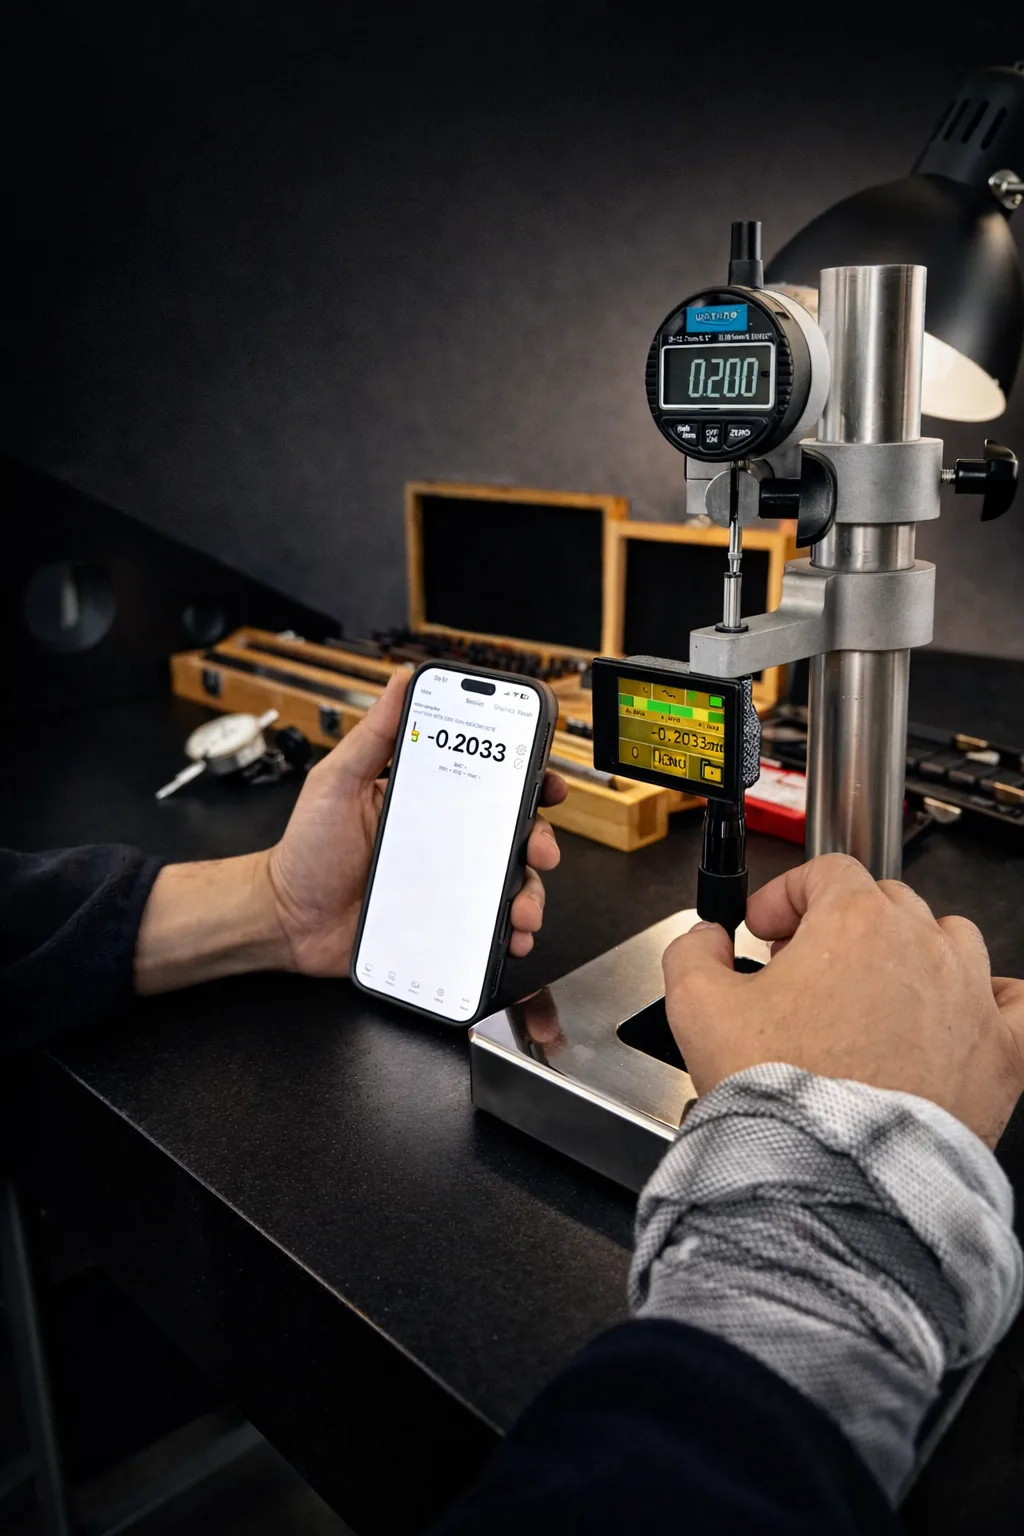
Dimensional calibration — measurement with a comparator and gauge block
Service Scope

Instruments We Calibrate

Dimensional measuring equipment used in manufacturing, automotive, aviation and machinery sectors.

straighten

Calipers

Digital, vernier and dial calipers — 150, 300, 500, 1000 mm measuring capacity.

tune

Micrometers

Outside, inside and depth micrometers, and 3-point contact internal micrometers.

schedule

Comparators (Dial Gauges)

Analogue dial and digital comparators, electronic probe indicators.

grid_on

Gauge Blocks

Grade 0, K, 1, 2 reference gauge blocks — length and parallelism calibration.

rectangle

Surface Plates

Granite and cast-iron surface plates — flatness measurement.

view_in_ar

CMMs

Coordinate measuring machine (CMM) performance verification and ISO 10360 calibration.

height

Height Gauges

Digital and vernier height gauges, 2D measurement systems.

rotate_right

Squares & Angle Gauges

Fixed squares, digital angle gauges, sine bars, angle gauge blocks.

square_foot

Tapes & Rules

Steel rules, tape measures, long measuring tapes — up to 100 m.

Technical Capability

Measurement Ranges & Uncertainty

The main dimensional measurement capabilities within our TÜRKAK accreditation scope (CMC).

Parameter Range Best Uncertainty (CMC)
Length (Caliper/Micrometer)0 … 1000 mm± (1 + L/200) µm
Gauge Block Length0.5 … 100 mm± 0.15 µm
Comparator Linear0 … 50 mm± 0.5 µm
Surface Plate Flatness630×400 – 2500×1600 mm± 2 µm/m
Angle0 … 360°± 2″
Tape / Rule0 … 50 m± (50 + 10·L) µm

L = nominal length (mm or m). Request our accreditation scope document for the uncertainty statement specific to your instrument.

How We Work

Calibration Process

In our climate-controlled laboratory — fast, traceable, TÜRKAK accredited.

1

Quote & Planning

A priced quote within 24 hours based on your instrument list and measurement range.

2

Receipt & Conditioning

Instrument receipt, at least 12 hours’ conditioning in a 20±1 °C laboratory.

3

Accredited Calibration

Measurement with Grade K gauge blocks, in accordance with ISO/EURAMET guidelines.

4

Certificate & QR

Accredited certificate + instant verification via digital QR code.

5

Delivery & Reminder

Secure delivery + periodic calibration reminder system.

FAQ

Frequently Asked Questions

6 months is recommended for heavily used calipers/micrometers and 12 months for normal use. An intermediate check is required after impact, dropping or abnormal readings.
A flatness map is produced by the grid method using an electronic level or autocollimator; a DIN 876 / ISO 8512 classification is given.
Yes, coordinate measuring machines are calibrated on-site. Performance verification is carried out with step gauges, KOBA and ball sets in accordance with ISO 10360.
Our dimensional laboratory operates at 20 ± 1 °C and ≤ 55% relative humidity; all instruments are conditioned for at least 12 hours before measurement.
straighten

Request a Quote for Your Dimensional Instruments

Caliper, micrometer, comparator, gauge block — a quote within 24 hours with your instrument list and measurement range.